2520 Sheridan Rd
2520 Sheridan Rd
2520 Sheridan Rd
2520 Sheridan Rd
2520 Sheridan Rd
2520 Sheridan Rd
2520 Sheridan Rd
2520 Sheridan Rd
2520 Sheridan Rd
2520 Sheridan Rd
2520 Sheridan Rd
2520 Sheridan Rd
2520 Sheridan Rd
2520 Sheridan Rd
2520 Sheridan Rd
2520 Sheridan Rd
2520 Sheridan Rd
2520 Sheridan Rd
2520 Sheridan Rd
2520 Sheridan Rd
2520 Sheridan Rd
2520 Sheridan Rd
2520 Sheridan Rd
2520 Sheridan Rd
SEE ALL PHOTOS
2520 Sheridan Rd
2520 Sheridan Rd
2520 Sheridan Rd
2520 Sheridan Rd
2520 Sheridan Rd
2520 Sheridan Rd
2520 Sheridan Rd
2520 Sheridan Rd
2520 Sheridan Rd
2520 Sheridan Rd
2520 Sheridan Rd
2520 Sheridan Rd
2520 Sheridan Rd
2520 Sheridan Rd
2520 Sheridan Rd
2520 Sheridan Rd
2520 Sheridan Rd
2520 Sheridan Rd
2520 Sheridan Rd
2520 Sheridan Rd
2520 Sheridan Rd
2520 Sheridan Rd
2520 Sheridan Rd
2520 Sheridan Rd
Courtesy of Compass, Anna Rose Marangelli Listing Contact: 3528751997 
For Lease

2520 Sheridan Rd

2520 Sheridan Rd, Nashville, TN 37206

$3,000/month
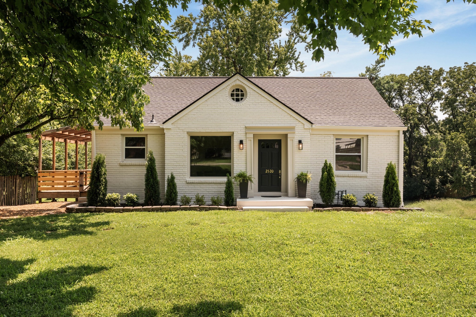
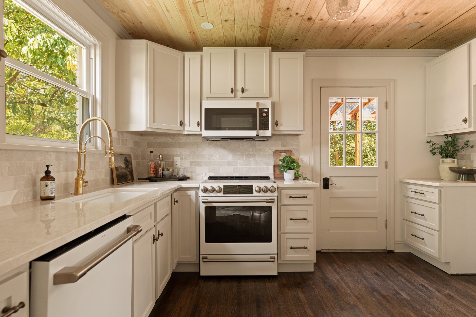
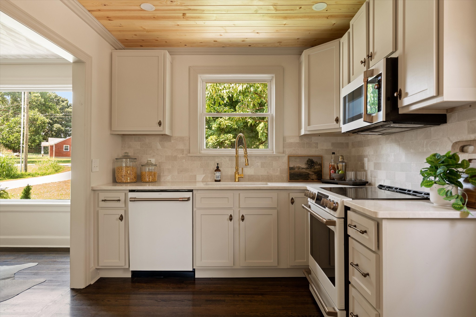
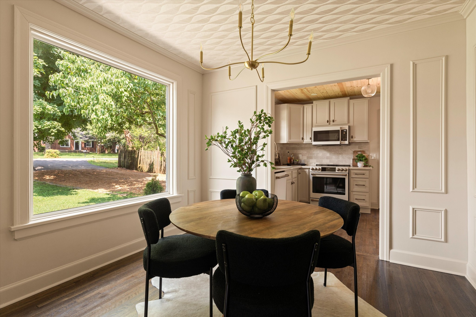
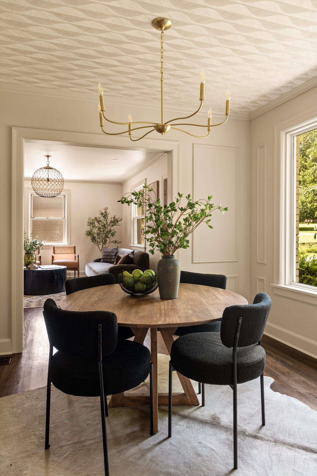
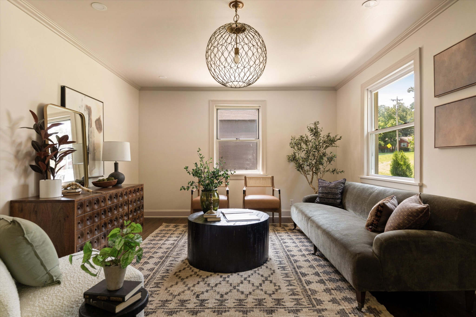
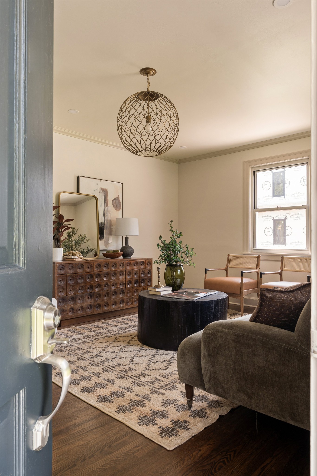
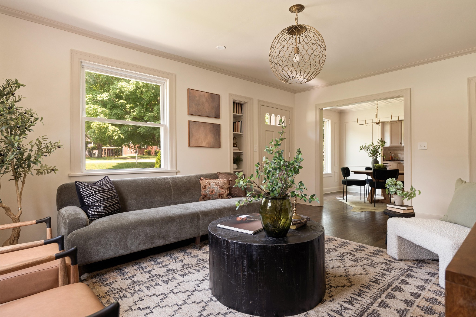
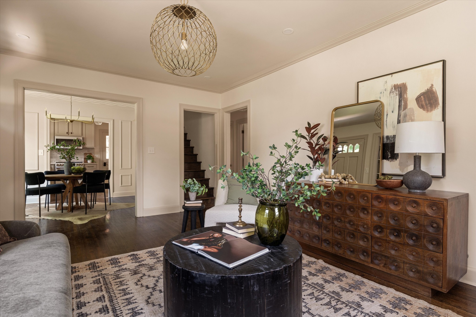
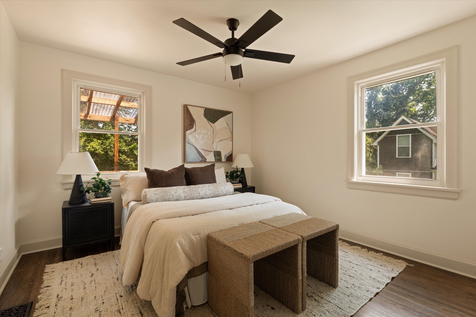
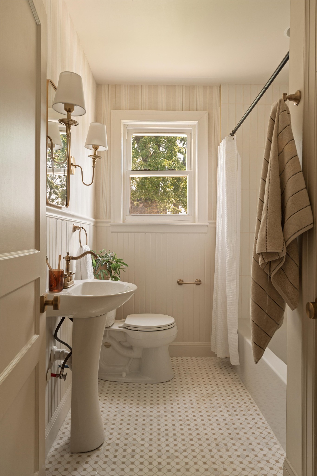
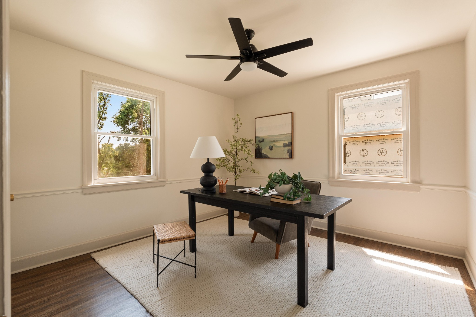
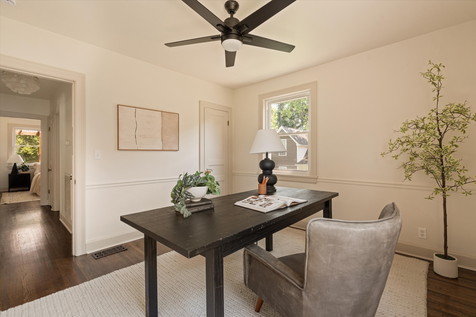
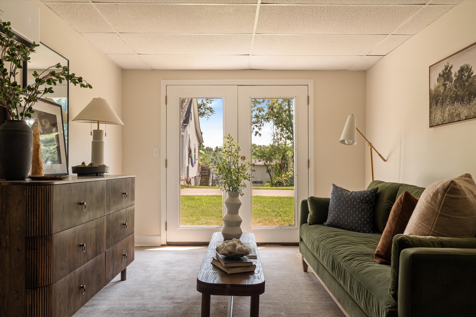
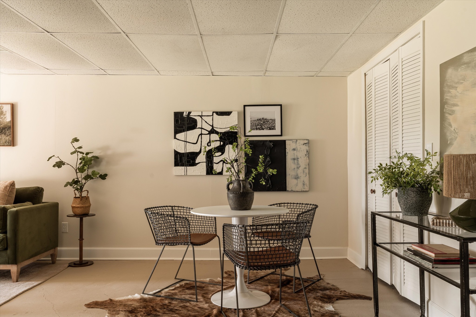
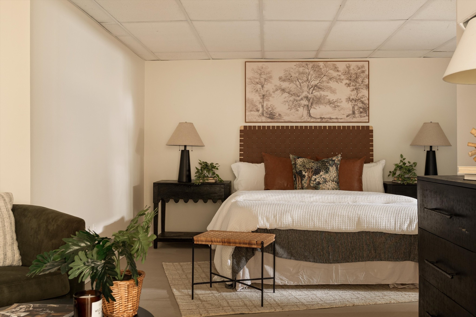
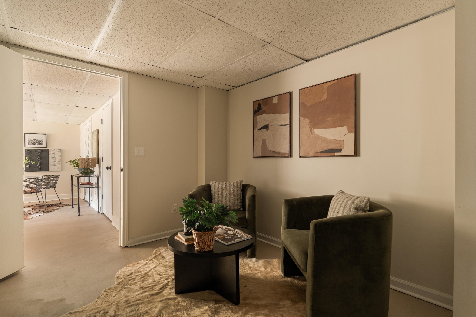
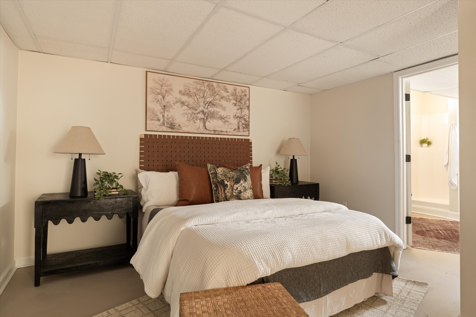
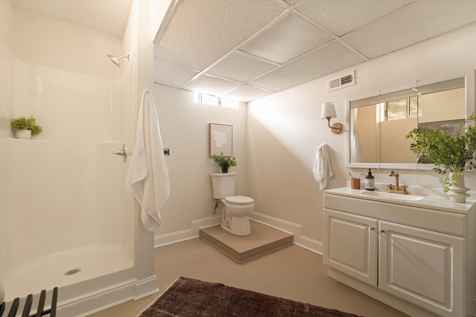
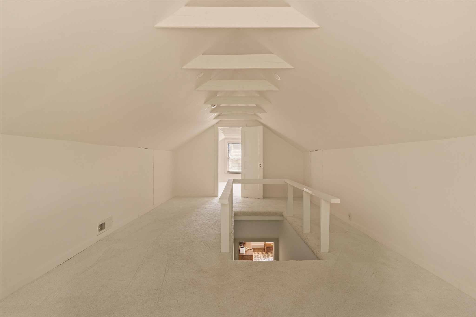
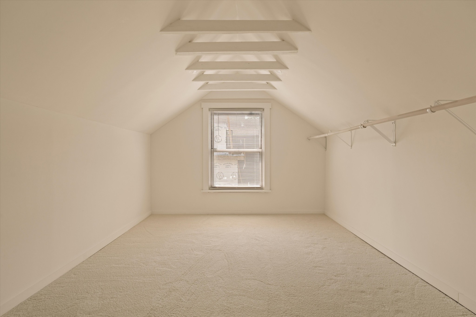
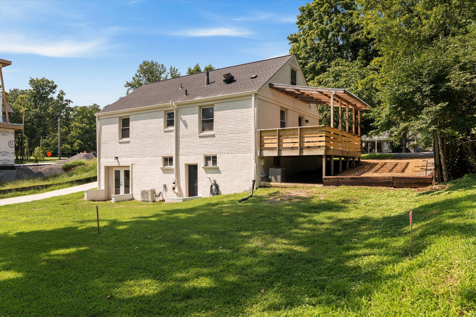
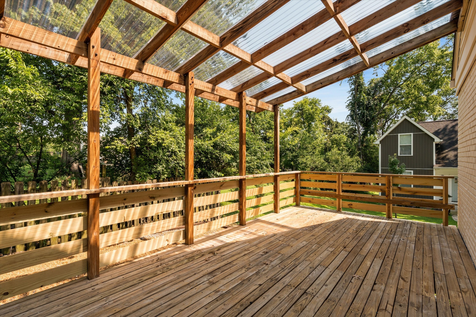
Beautifully renovated 1950s brick ranch blending timeless character with modern updates. Original hardwood floors, classic trim, and solid wood doors pair beautifully with warm white interiors, an updated kitchen, and inviting living spaces filled with natural light. The finished basement offers exceptional flexibility with its own living area, bedroom, and full bath--perfect for guests, extended family, home office, or studio. Enjoy a covered deck overlooking the backyard, ample parking, and a move-in-ready home full of warmth, charm, and thoughtful design. This home offers so much space and functionality along with incredible proximity to some of the best restaurants with Shelby Park and Greenway, Briley Pkwy, Downtown and many more shopping, dining, and entertainment options within minutes! Enjoy the lifestyle that this home has to offer, convenience, walkability, wildlife, community and more.

3
beds

2
baths

1,812 Sq.Ft. LIVING AREA

Anna  Rose Marangelli

Anna Rose Marangelli

Features & Amenities

Interior

  • total bedrooms3
  • Total bathrooms2
  • full bathrooms2
  • Laundry room Electric Dryer Hookup, Washer Hookup
  • Flooring Wood
  • APPLIANCES Electric Oven, Electric Range, Dishwasher, Microwave
  • other interior Features Ceiling Fan(s)

Area & Lot

  • Status For Lease
  • Living Area1,812 Sq.Ft.
  • Total Area1,812 Sq.Ft.
  • MLS® ID3626625
  • TypeResidential
  • YEAR BUILT1950
  • NeighborhoodNashville
  • Elementary SchoolRosebank Elementary
  • Middle SchoolStratford STEM Magnet School Lower Campus
  • High SchoolStratford STEM Magnet School Upper Campus

Exterior

  • STORIES1
  • water SourcePublic
  • utilitiesElectricity Available, Natural Gas Available, Water Available
  • roofShingle
  • parkingAggregate, Driveway
  • HEAT TYPENatural Gas
  • AIR CONDITIONINGElectric
  • sewerPublic Sewer
  • security FeaturesCarbon Monoxide Detector(s), Smoke Detector(s)

Financial

  • Lease Price$3,000/mo
image

Schedule a Showing

I would love to show you my beautiful property. Please select your preferred date and time below. I will be in touch shortly to confirm your appointment.

Schedule a Showing

I would love to show you my beautiful property. Please select your preferred date and time below. I will be in touch shortly to confirm your appointment.

Thank you for your interest in 2520 Sheridan Rd, Nashville, TN 37206. We are reviewing your request and will be in touch shortly!

Nashville

Explore

Work With Anna

Get assistance in determining current property value, crafting a competitive offer, writing and negotiating a contract, and much more. Contact me today.

Follow Me on Instagram